
Hang without crowding
Plan rail height and usable hanging space.
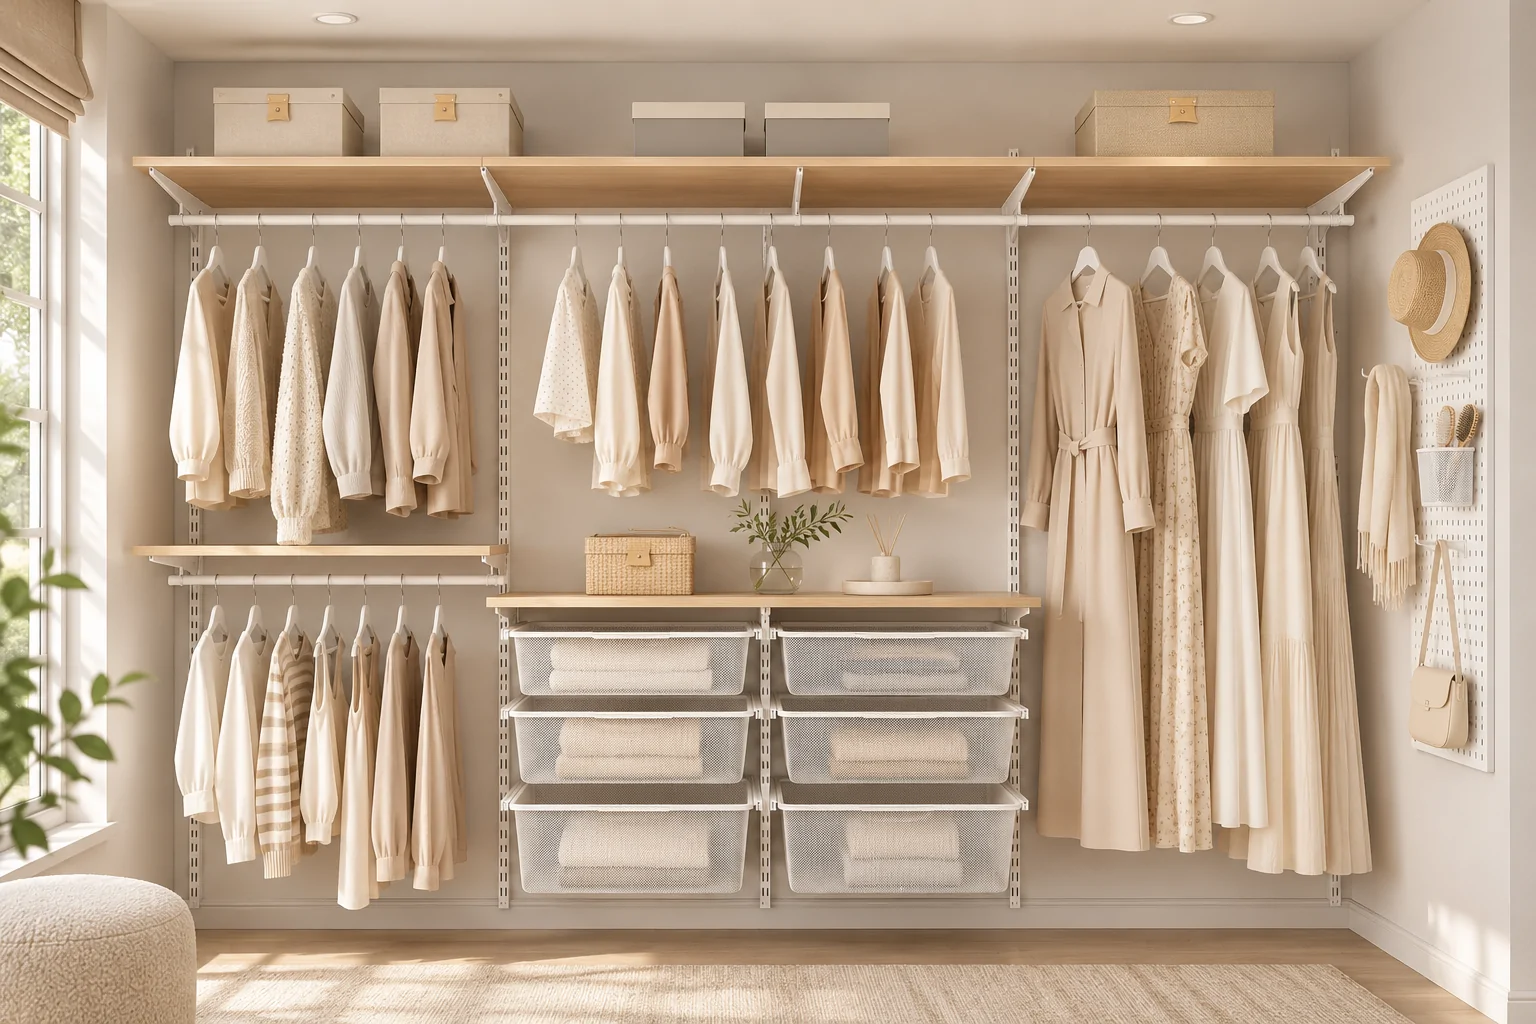
Combine wall-mounted rails, freestanding frames, shelves and baskets around the way clothing is stored. Explore wardrobe configurations for a compact bedroom, a dressing wall or a walk-in space.
Plan rail height and usable hanging space.
Combine shelves with accessible baskets.
Give shoes and small items a defined place.
Start with the application, then select the components.
Final availability and specifications are confirmed for your brief.
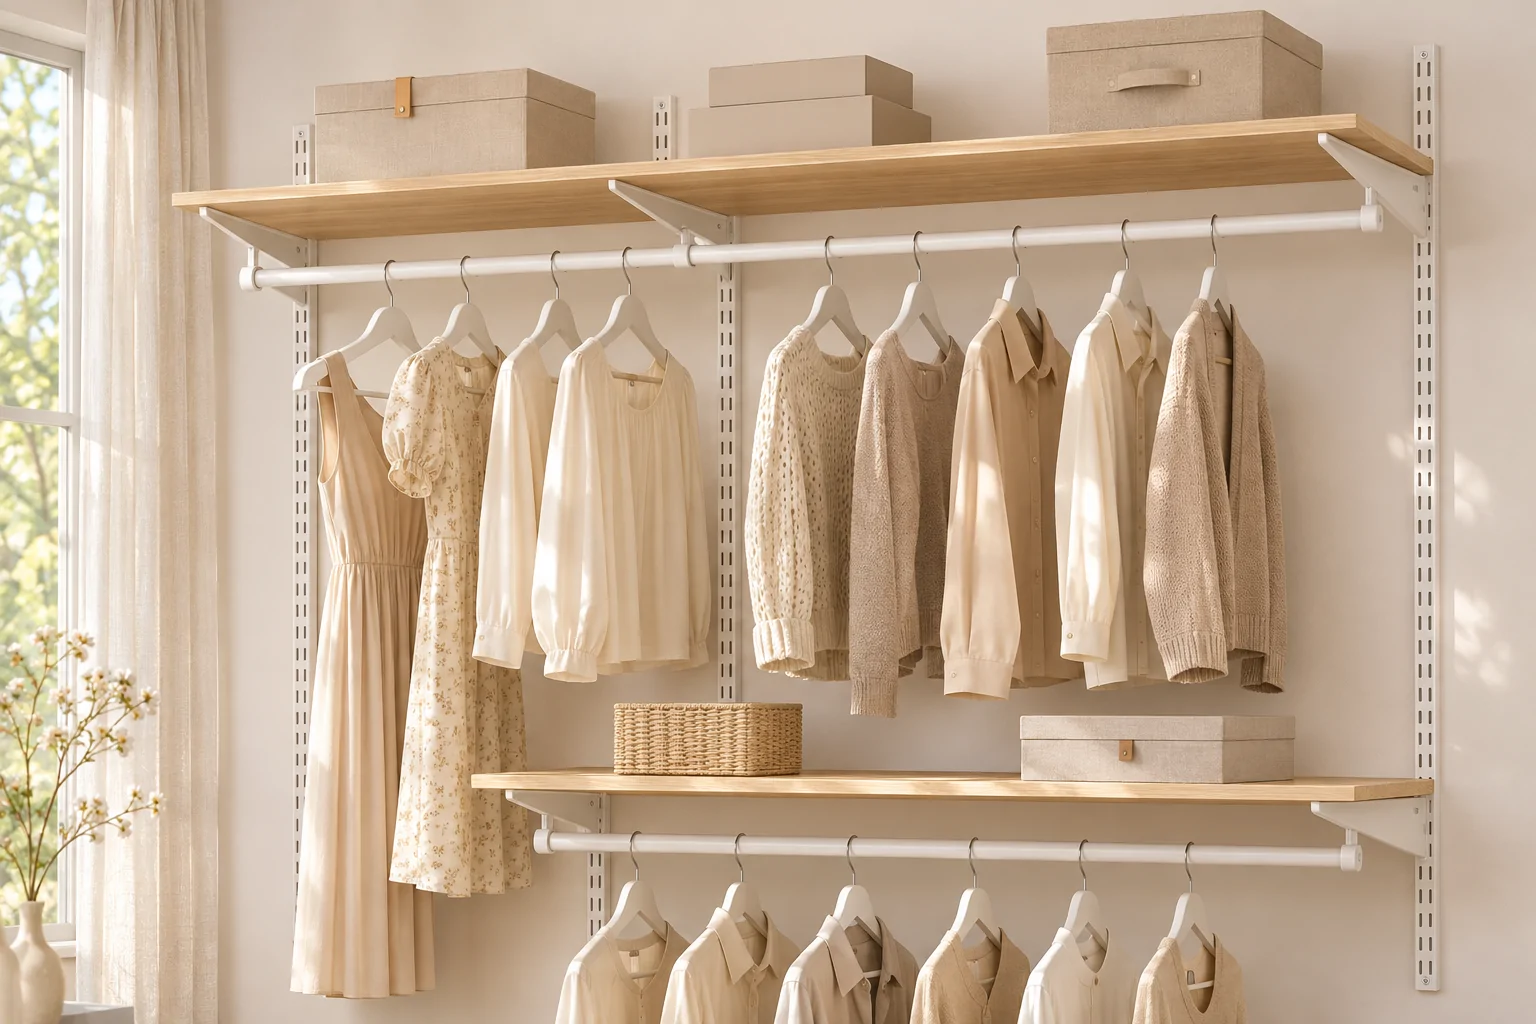 01
Make use of a dressing wall with shelves and hanging rails supported by slotted uprights.
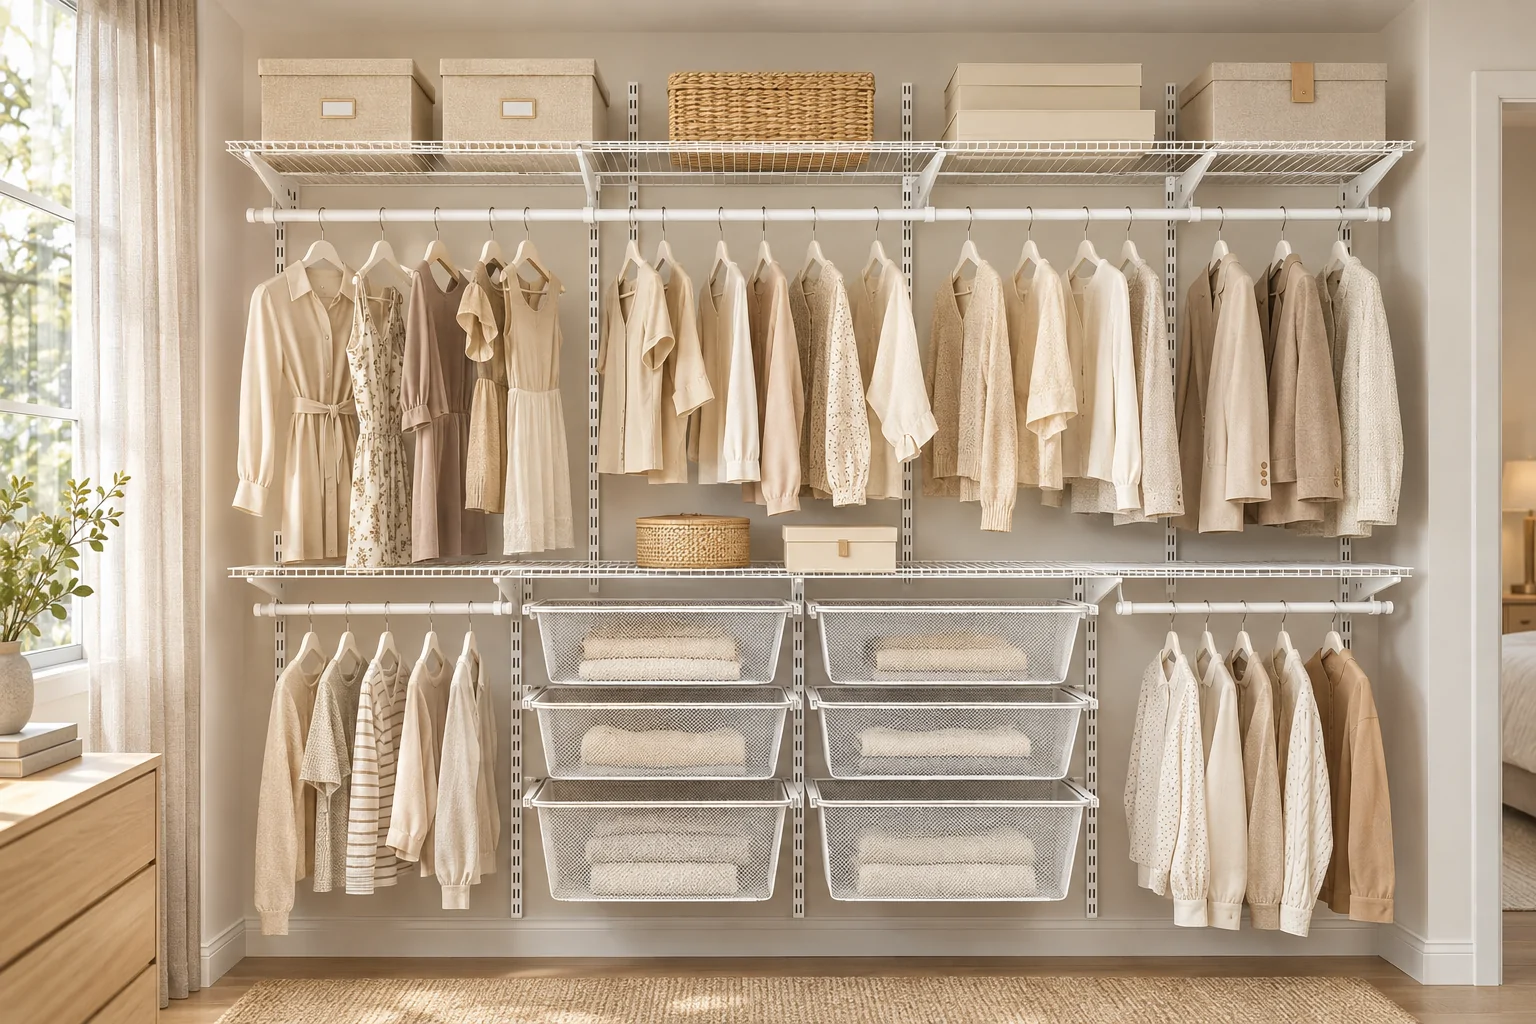 02
Combine open wire shelves with pull-out mesh baskets and clear hanging zones.
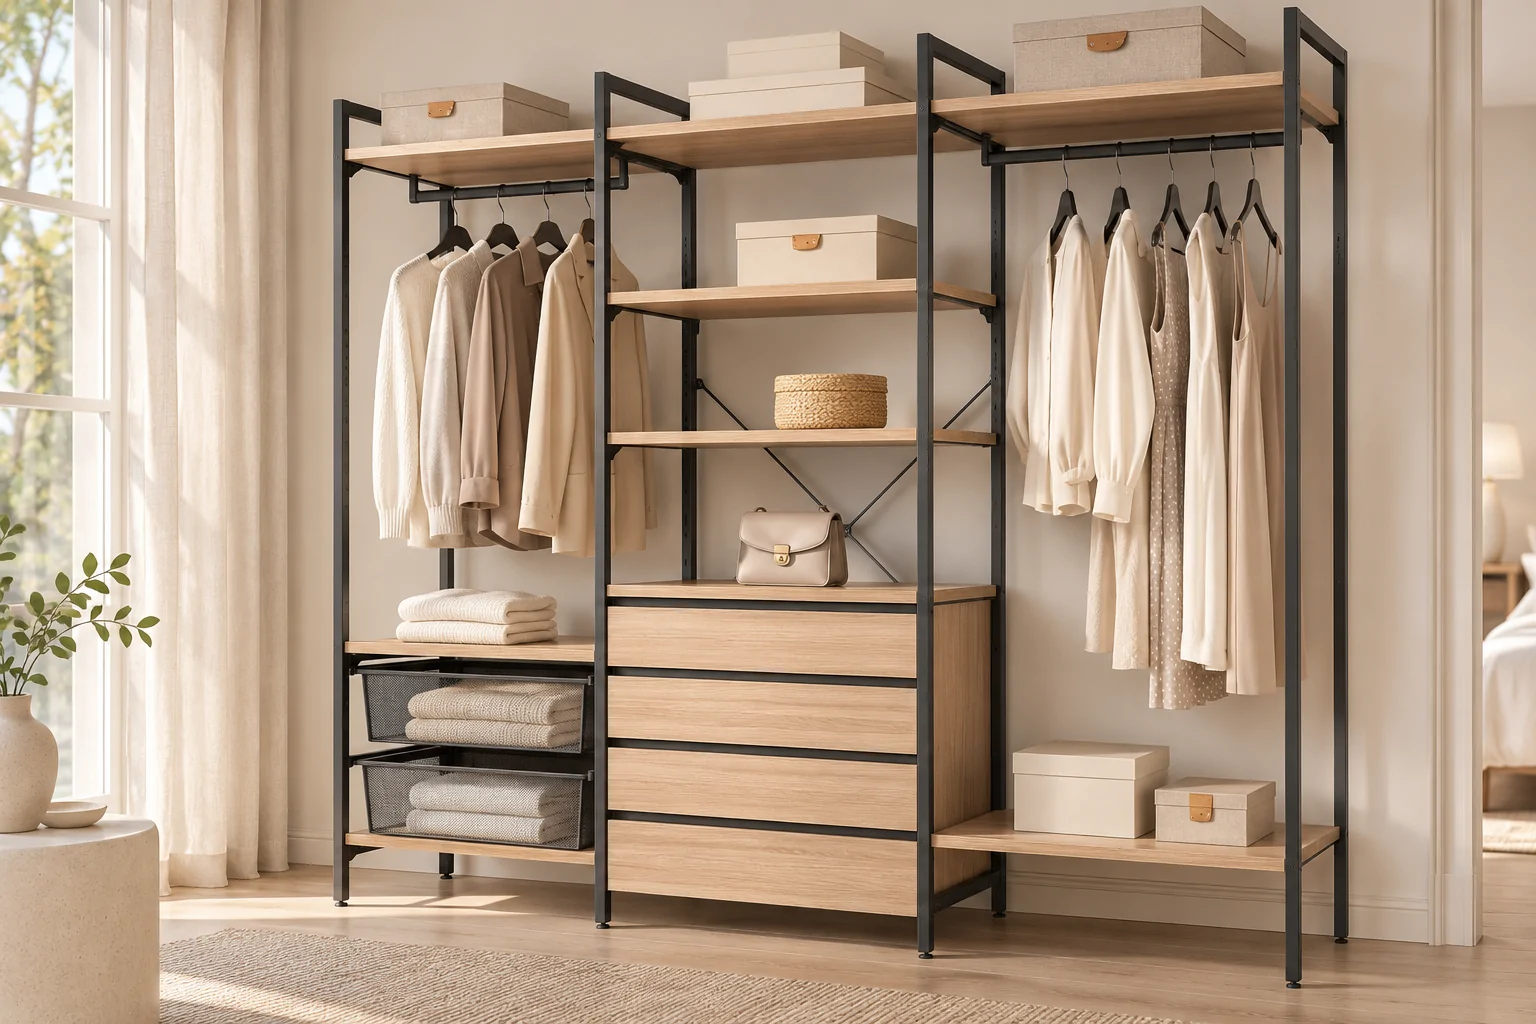 03
Define a wardrobe with slim metal frames, shelving and dedicated garment bays.
 04
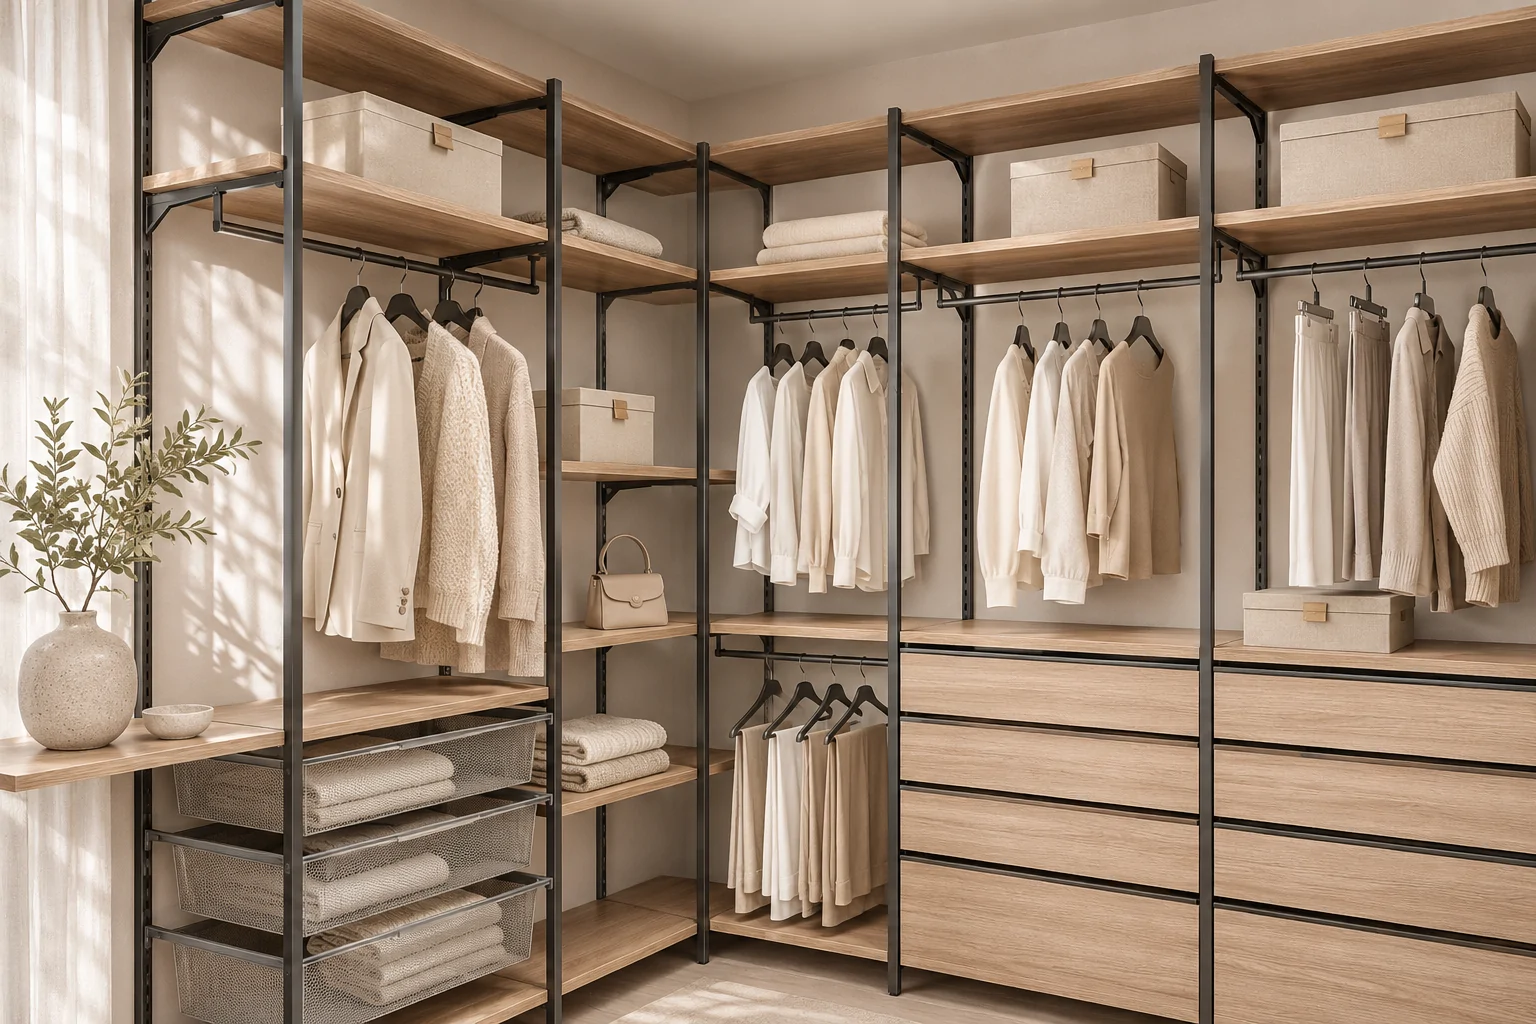
Connect storage across adjoining walls while keeping access to clothing clear.
 05
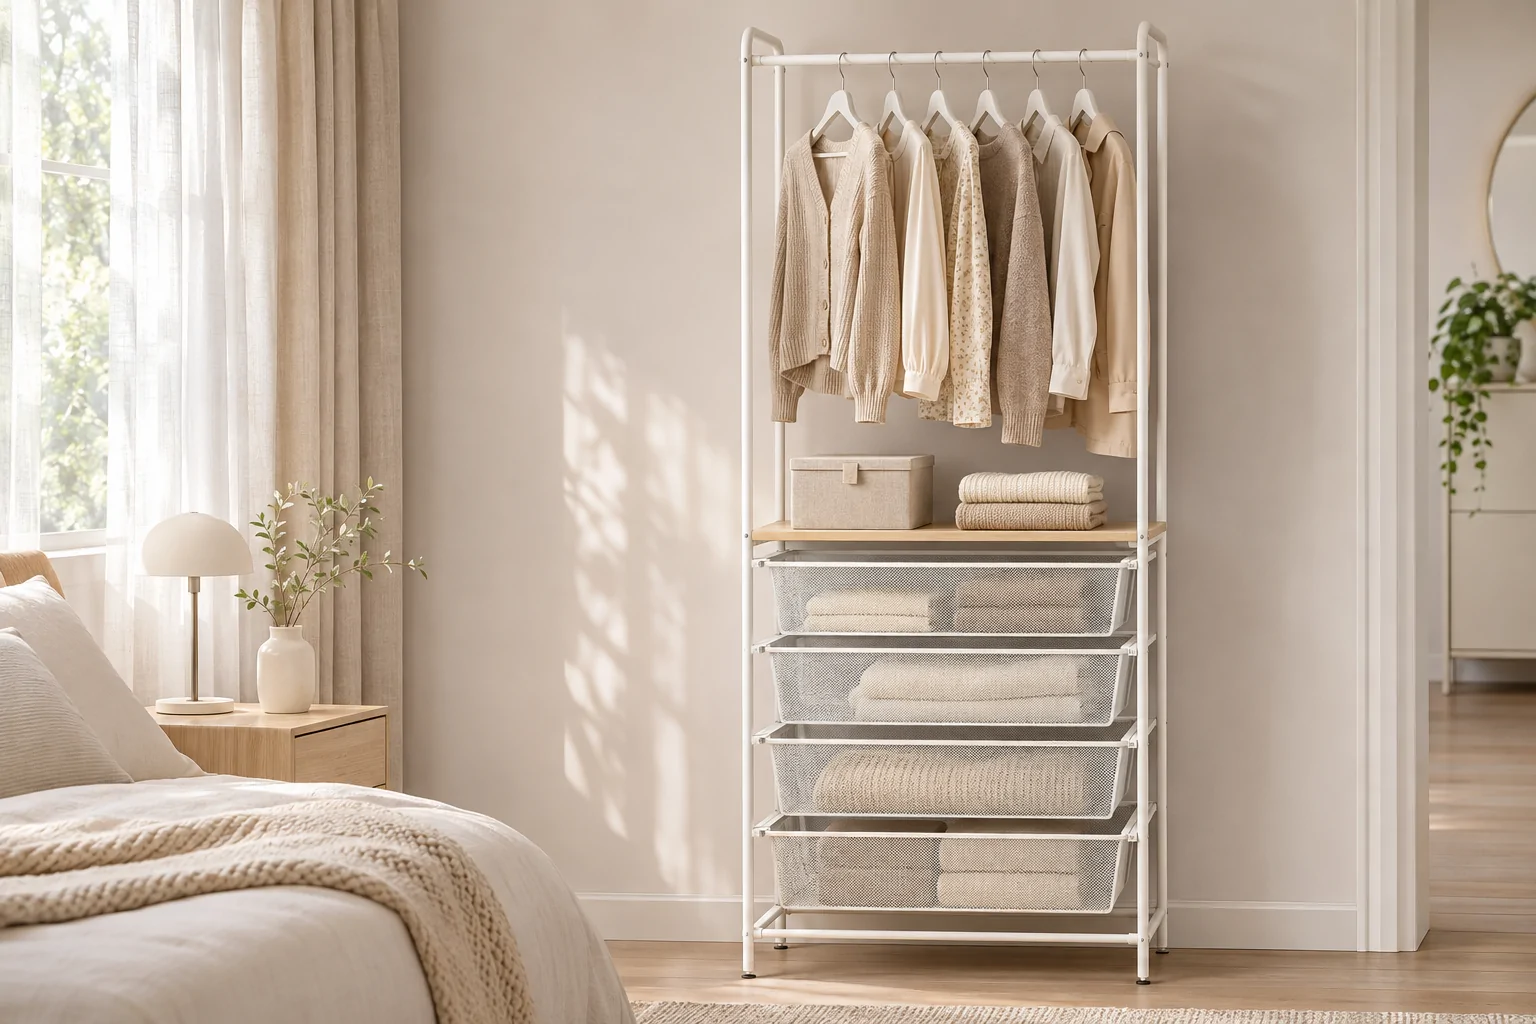
Bring hanging and folded storage together in a smaller footprint.
 06
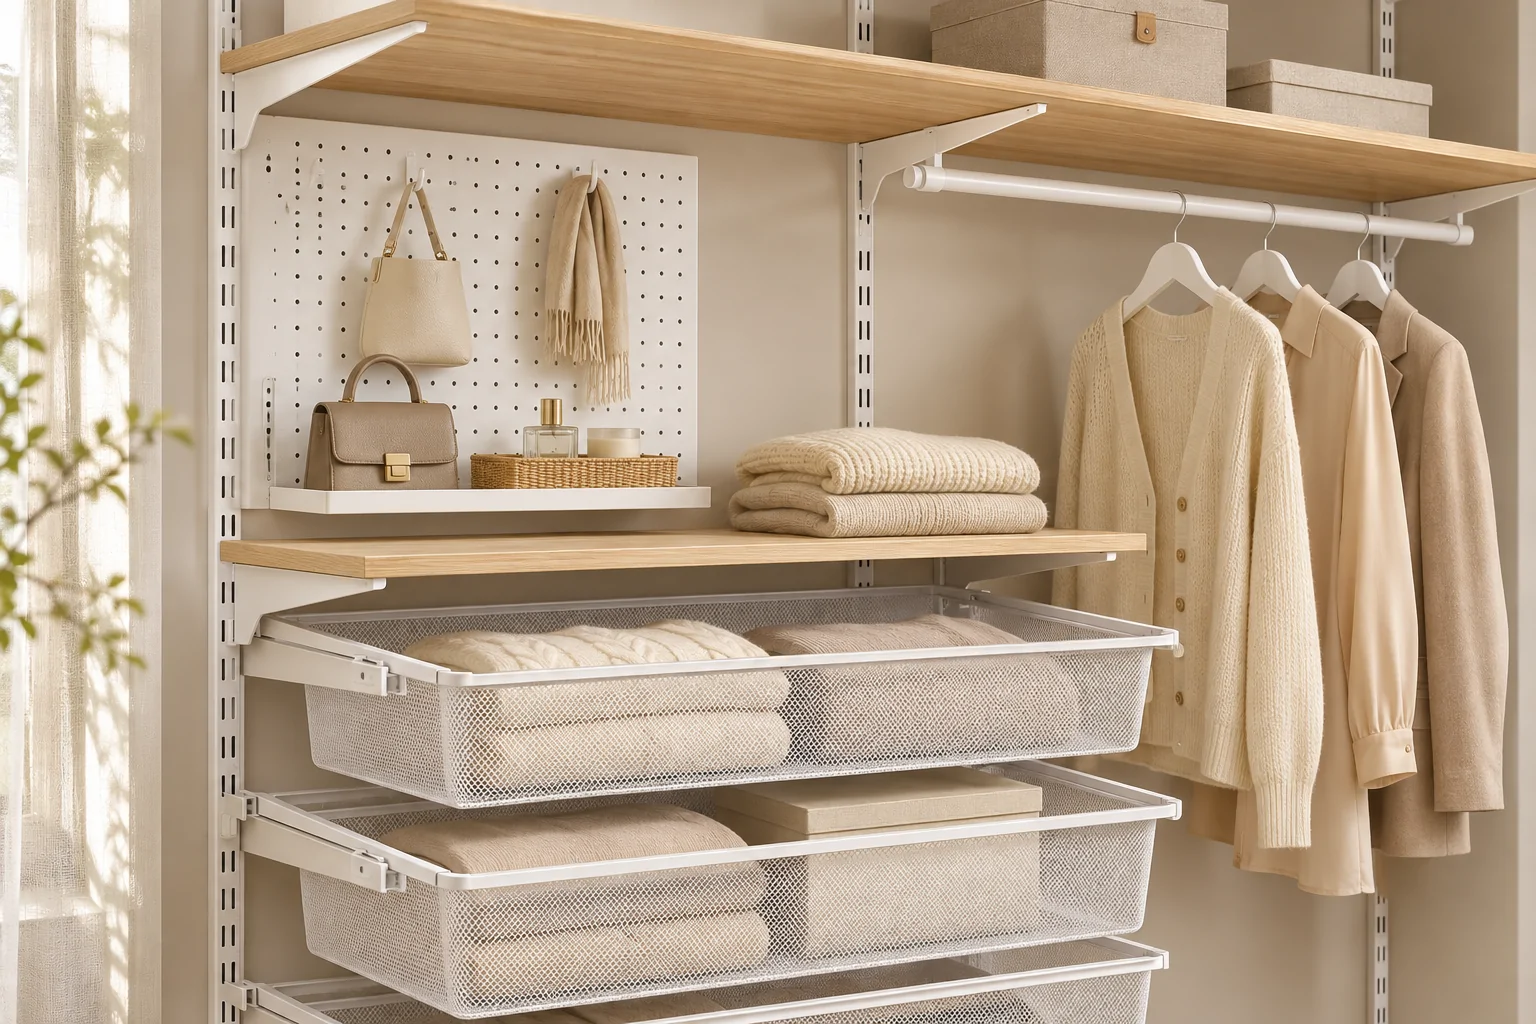
Give folded clothing, bags and everyday accessories clearly defined places.
Three starting points for discussing a configuration. Adjust the selection around your space, use and project requirements.
A small-footprint arrangement for everyday clothing.
A coordinated layout across a straight wall.
A connected arrangement for adjoining walls.
Configuration ideas only. Final products and specifications are confirmed for your brief.
Review the product mix, dimensions and requirements with the Joyings team. Available options depend on the agreed structure and production brief.
Start with your requirements ↗Room or wardrobe dimensions, garment types, preferred components, quantity and target market.
Discuss product selection, dimensions, structure, finishes and installation requirements.
Review the agreed specifications and any adjustments before production.
Proceed with the approved manufacturing, quality inspection and packing arrangement.
Yes. Share the proposed layout and component mix so the team can review compatible structures and development options.
Provide width, height, depth, door openings and any obstructions. Include wall conditions for mounted systems and the garment lengths you need to accommodate.
Browse the wardrobe range and identify suitable formats. Available options and any proposed customization can then be discussed.
Room or wardrobe dimensions, garment types, preferred components, quantity and target market.
Browse related products, then share the formats that suit your application.
Browse wardrobe products →Send reference images, dimensions and quantities to begin a focused discussion.
Discuss your wardrobe project ↗