
Use the footprint wisely
Measure usable width, depth and circulation.
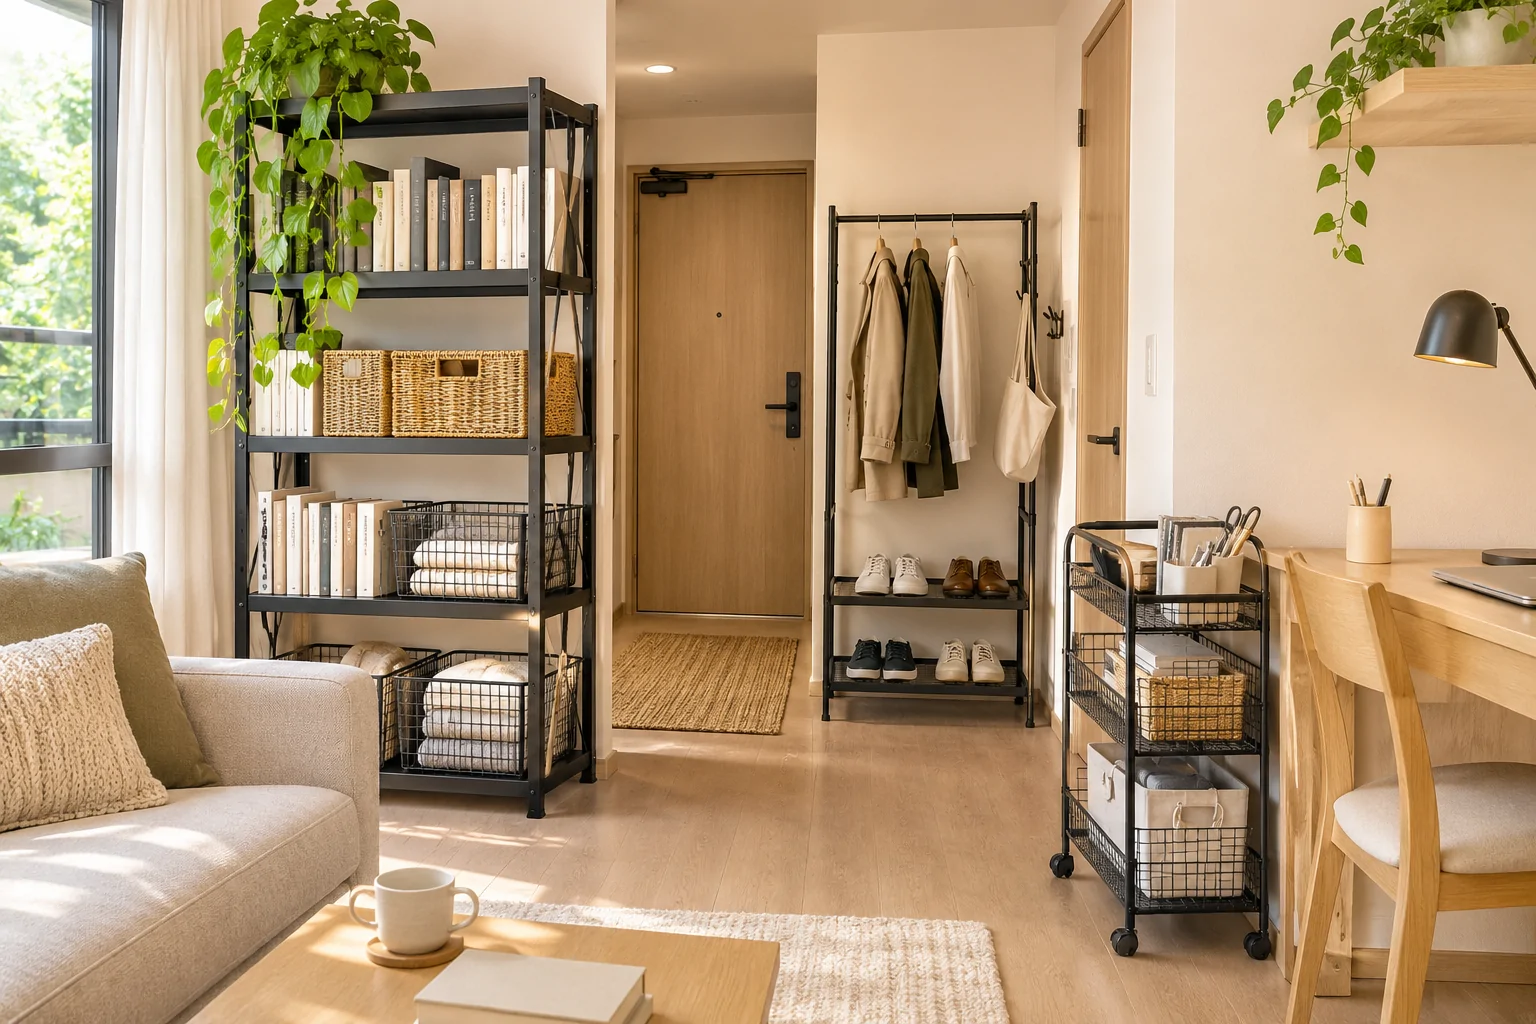
Coordinate slim shelving, garment storage, baskets and mobile organizers across compact homes. Choose the product mix around the room, circulation and everyday routines.
Measure usable width, depth and circulation.
Coordinate formats, finishes and accessories.
Choose freestanding or mobile formats where suitable.
Start with the application, then select the components.
Final availability and specifications are confirmed for your brief.
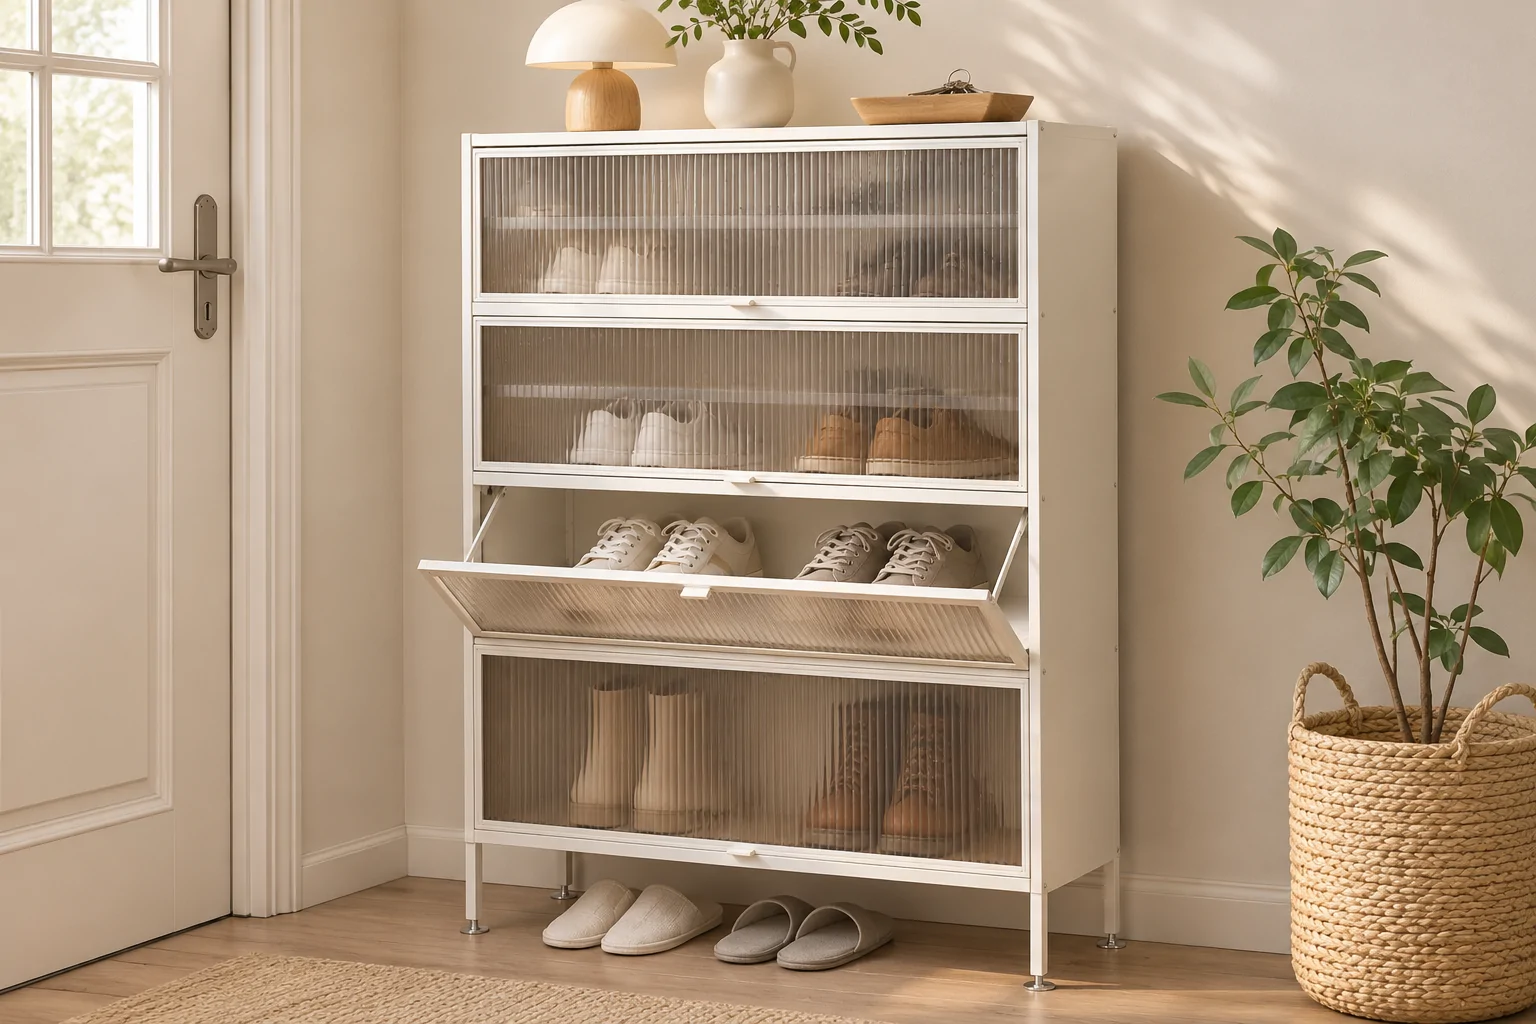 01
Give coats, bags and shoes a defined place without crowding the route through the home.
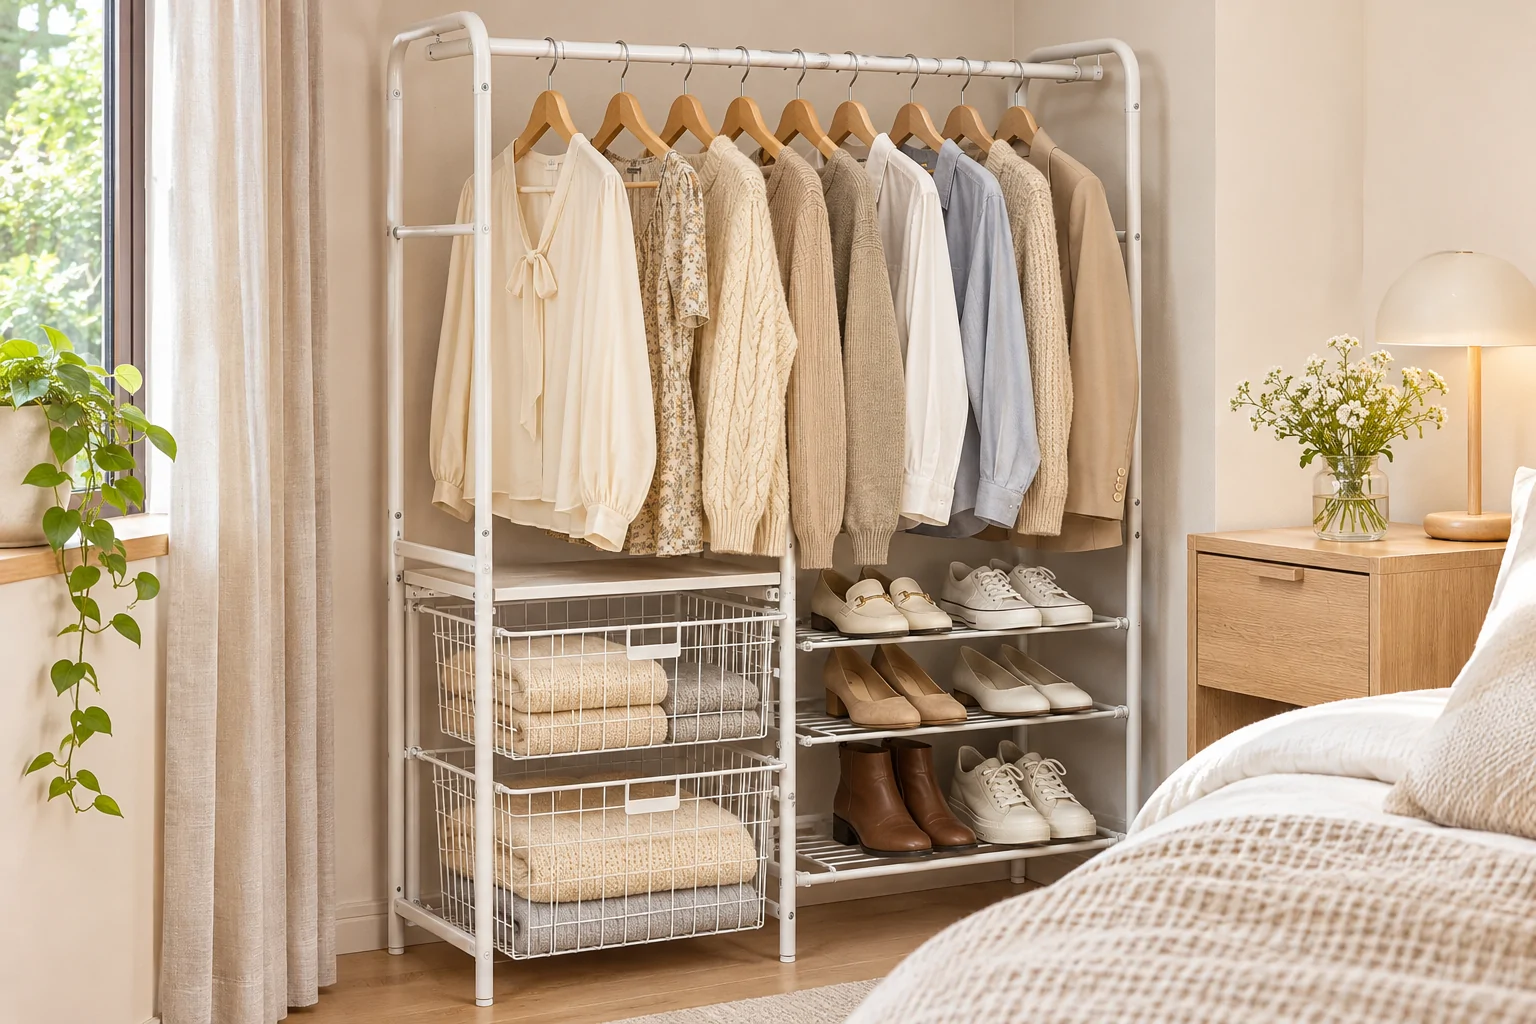 02
Combine hanging and folded storage around the space available.
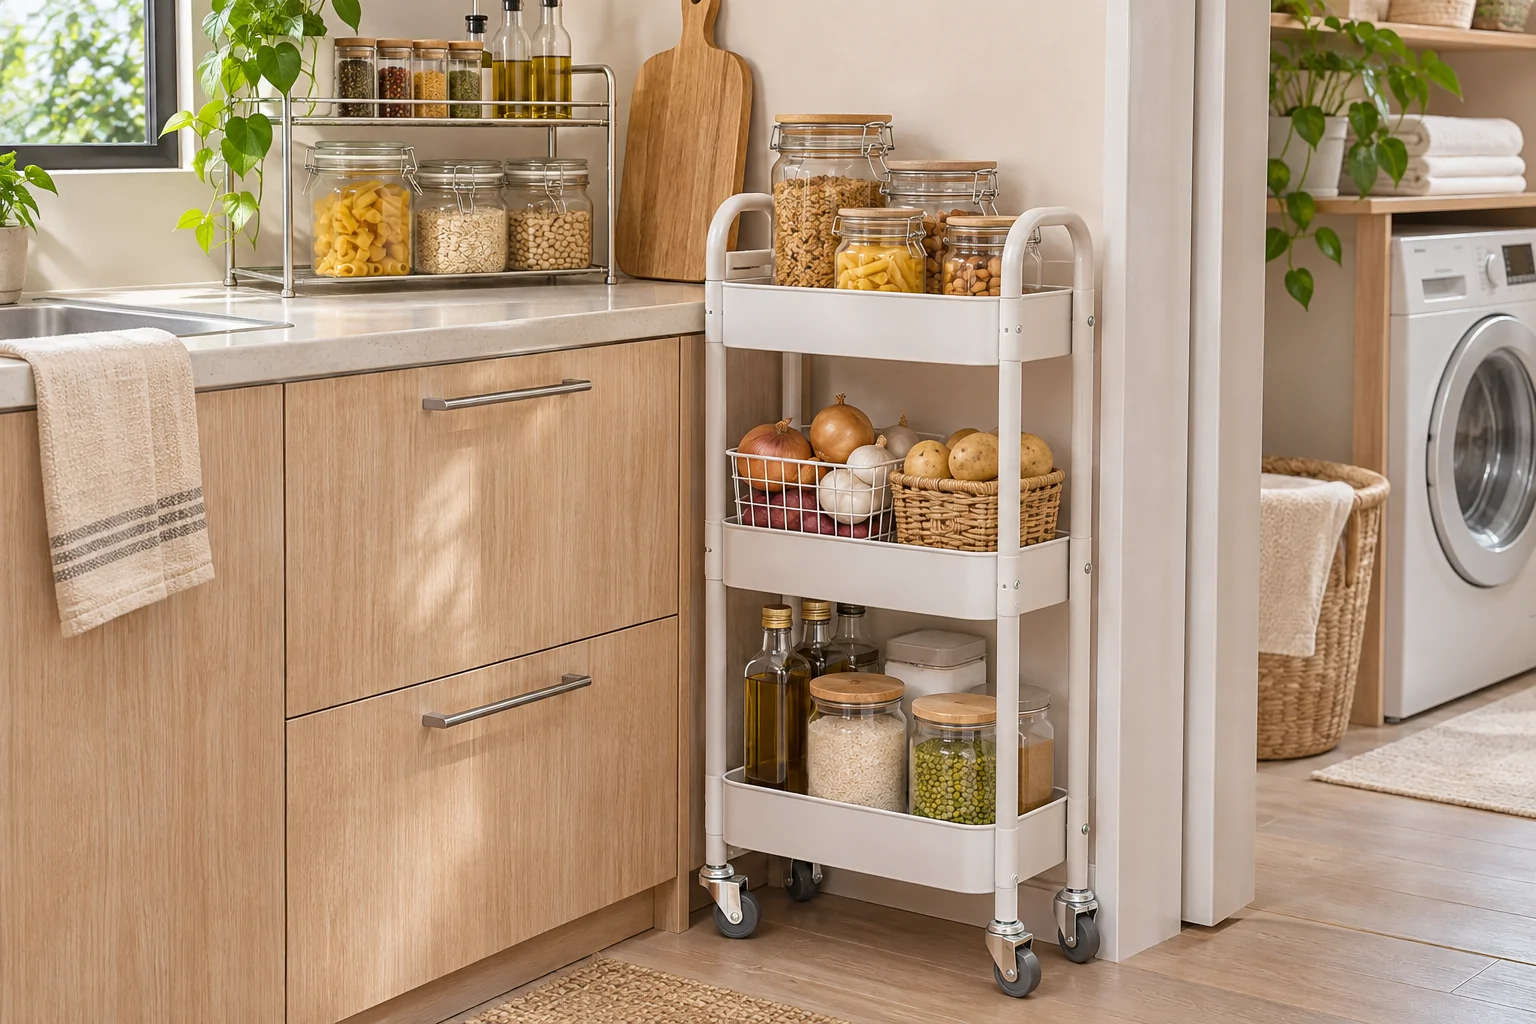 03
Use additional shelving or a trolley where fixed storage falls short.
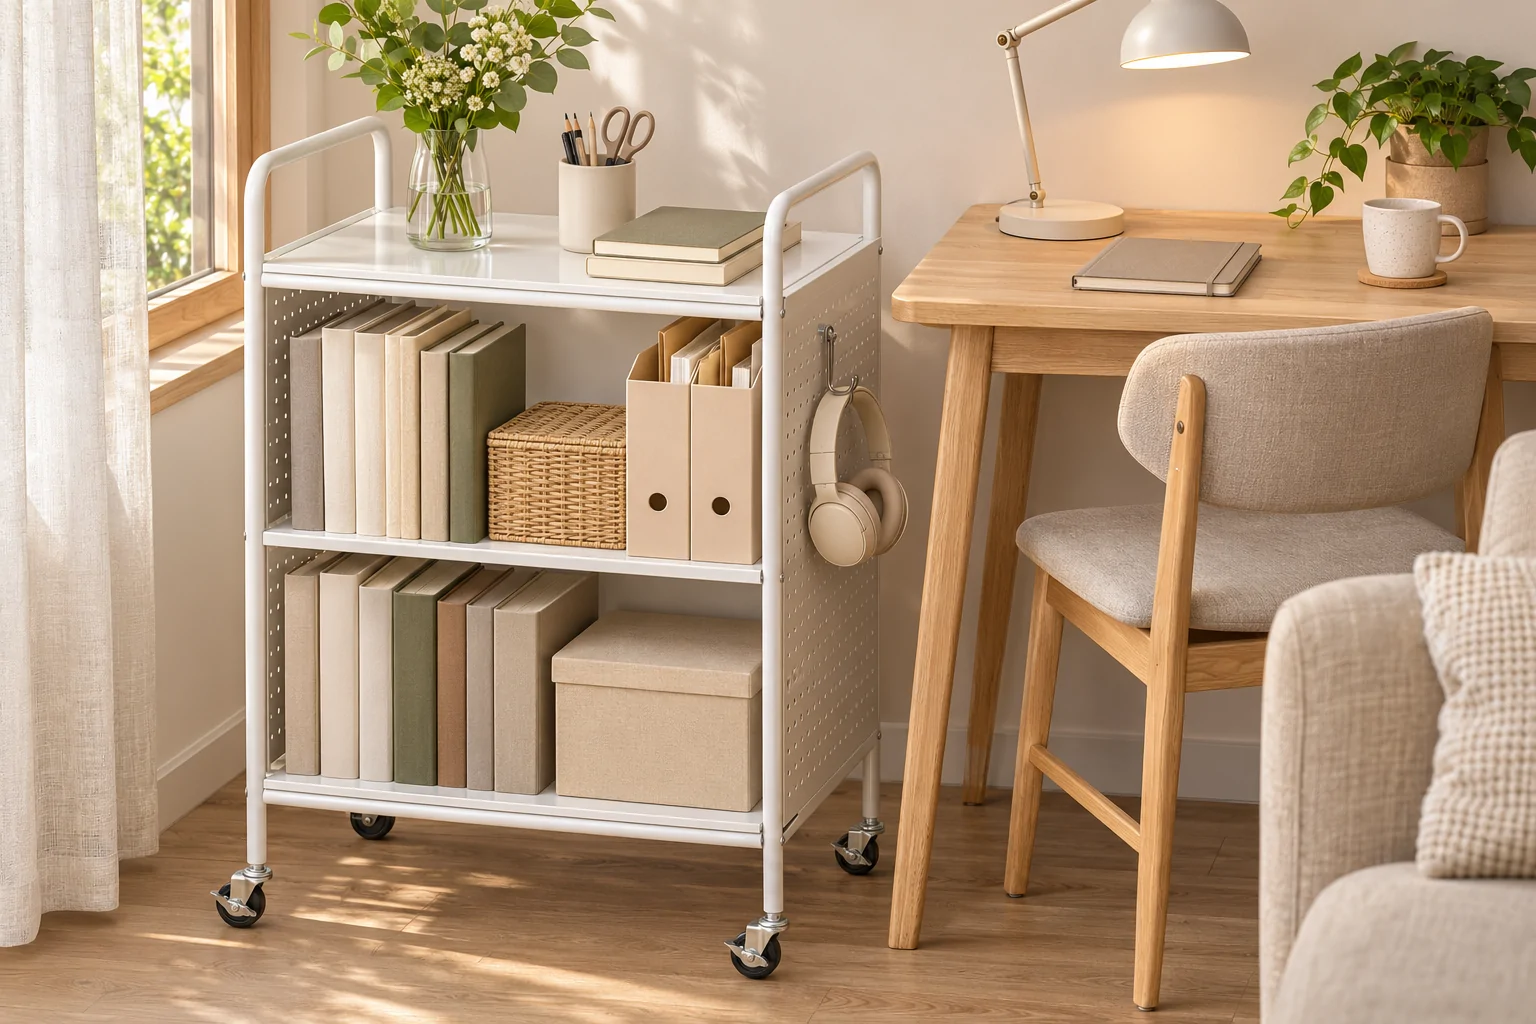 04
Keep books, folders and shared household items easy to find.
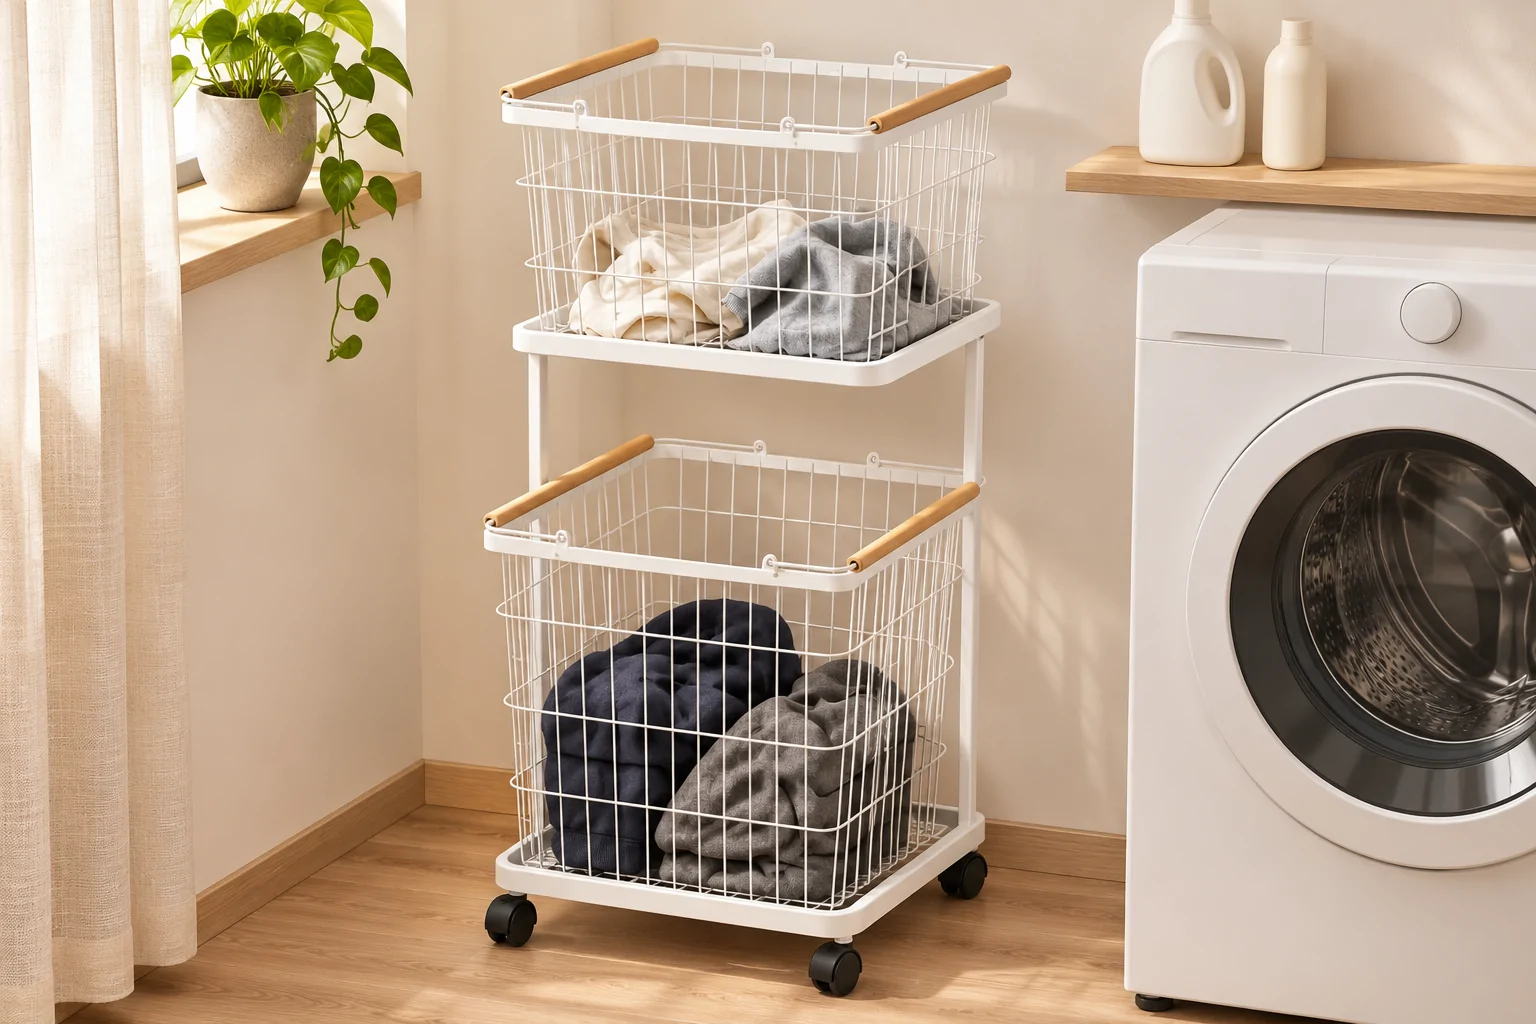 05
Separate linen, laundry and cleaning items in a compact utility area.
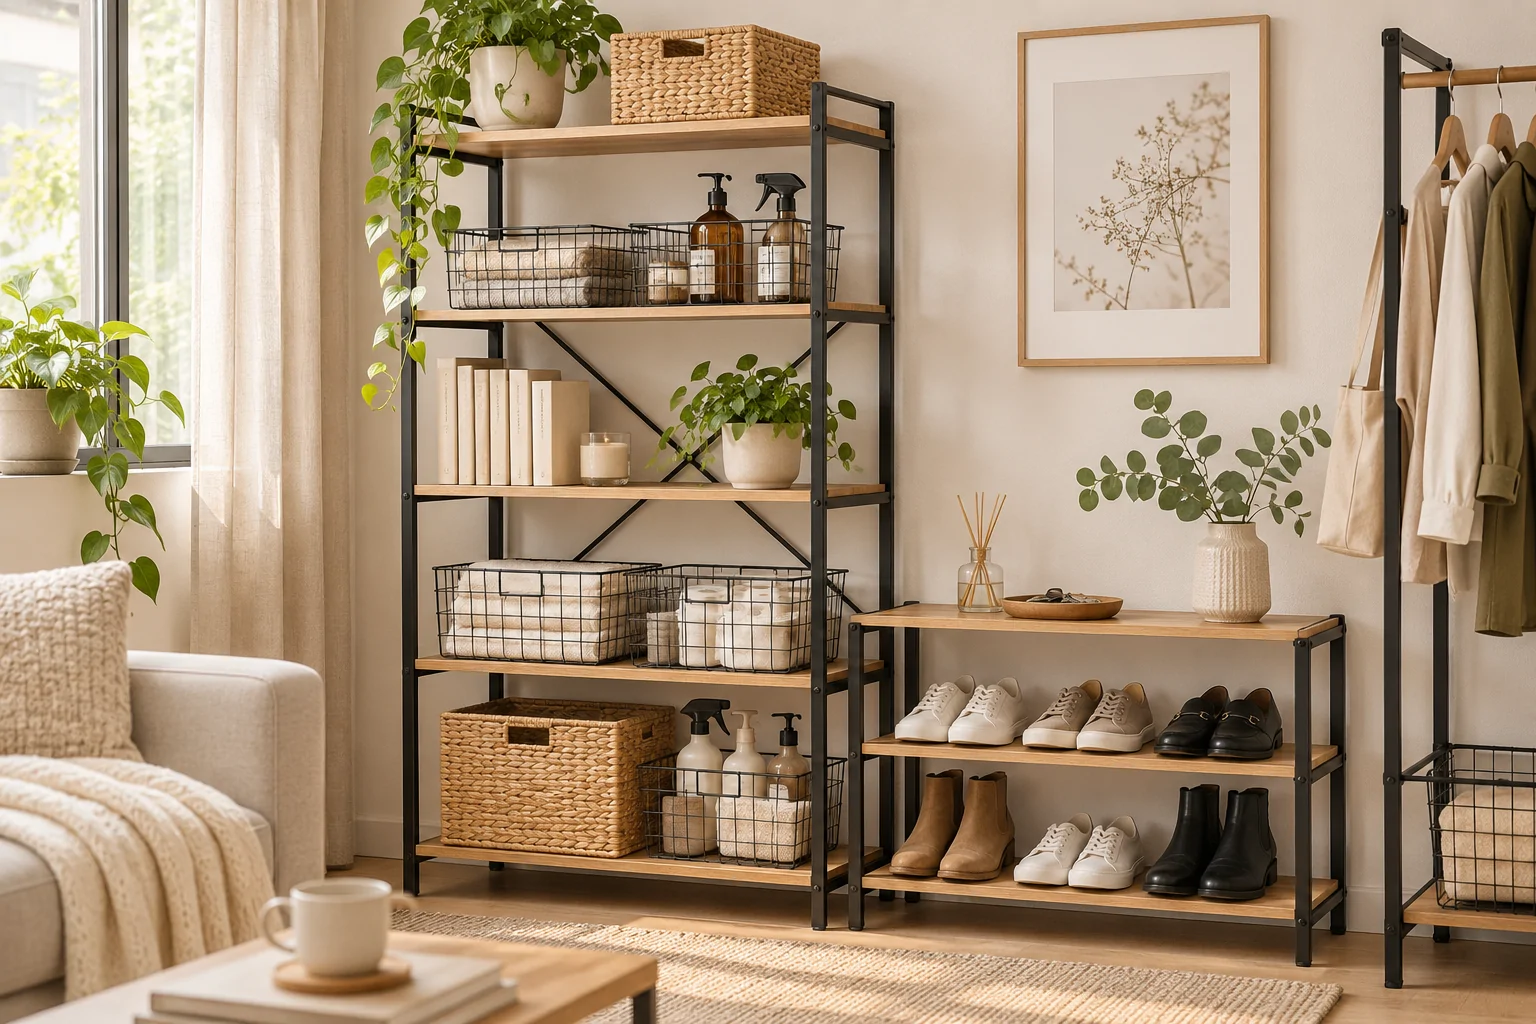 06
Develop a shared visual direction across multiple storage products.
Three starting points for discussing a configuration. Adjust the selection around your space, use and project requirements.
Give everyday arrivals a defined storage zone.
Bring movable and fixed storage into daily use.
Coordinate appearance across different applications.
Configuration ideas only. Final products and specifications are confirmed for your brief.
Review the product mix, dimensions and requirements with the Joyings team. Available options depend on the agreed structure and production brief.
Start with your requirements ↗Room dimensions or floor plans, storage needs, product preferences, quantities and target market.
Discuss product selection, dimensions, structure, finishes and installation requirements.
Review the agreed specifications and any adjustments before production.
Proceed with the approved manufacturing, quality inspection and packing arrangement.
A measured sketch and reference images are enough for an initial discussion. Include doors, windows and any fixed obstructions.
Share the rooms and desired product families. The team can discuss a coordinated range while keeping each product suited to its intended use.
No. The room arrangements illustrate possible applications. The actual product mix, dimensions and specifications are confirmed around your brief.
Room dimensions or floor plans, storage needs, product preferences, quantities and target market.
Browse related products, then share the formats that suit your application.
Browse storage collections →Send reference images, dimensions and quantities to begin a focused discussion.
Discuss your residential project ↗