
Move storage onto the wall
Plan hooks and shelves around actual equipment.
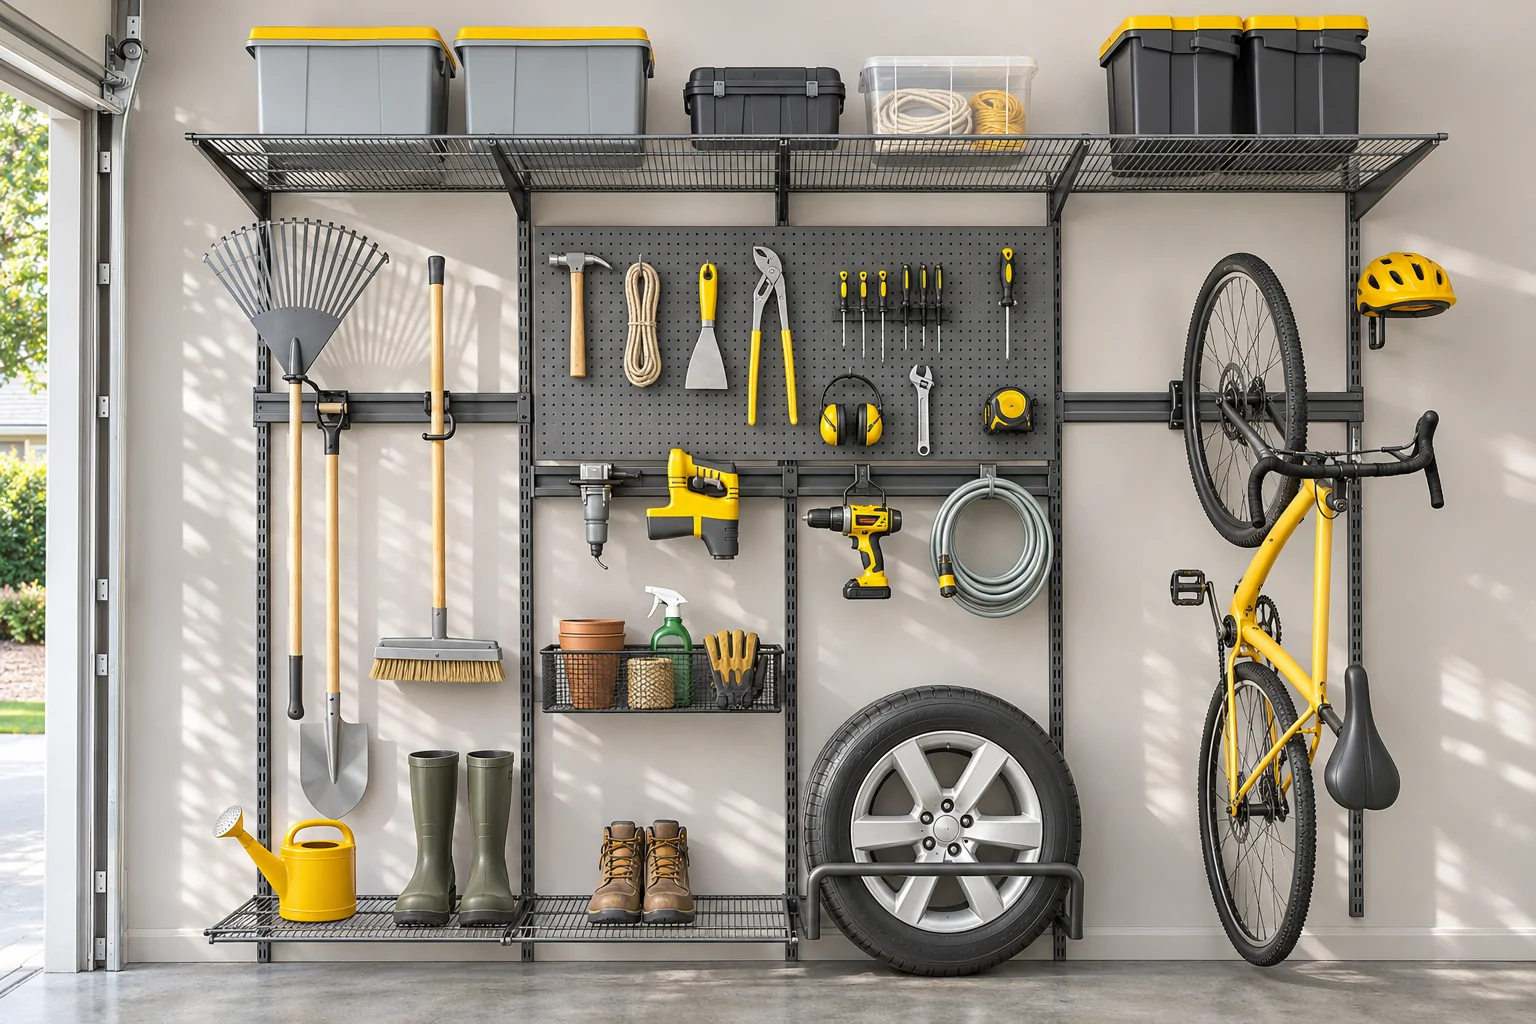
Coordinate slotted wall uprights, wire shelves, hook tracks and pegboards around the items a garage needs to hold. Create defined zones for bicycles, garden tools, sports gear and household supplies.
Plan hooks and shelves around actual equipment.
Connect rails, brackets, pegboards and baskets.
Review fixing, load conditions and circulation.
Start with the application, then select the components.
Final availability and specifications are confirmed for your brief.
 01
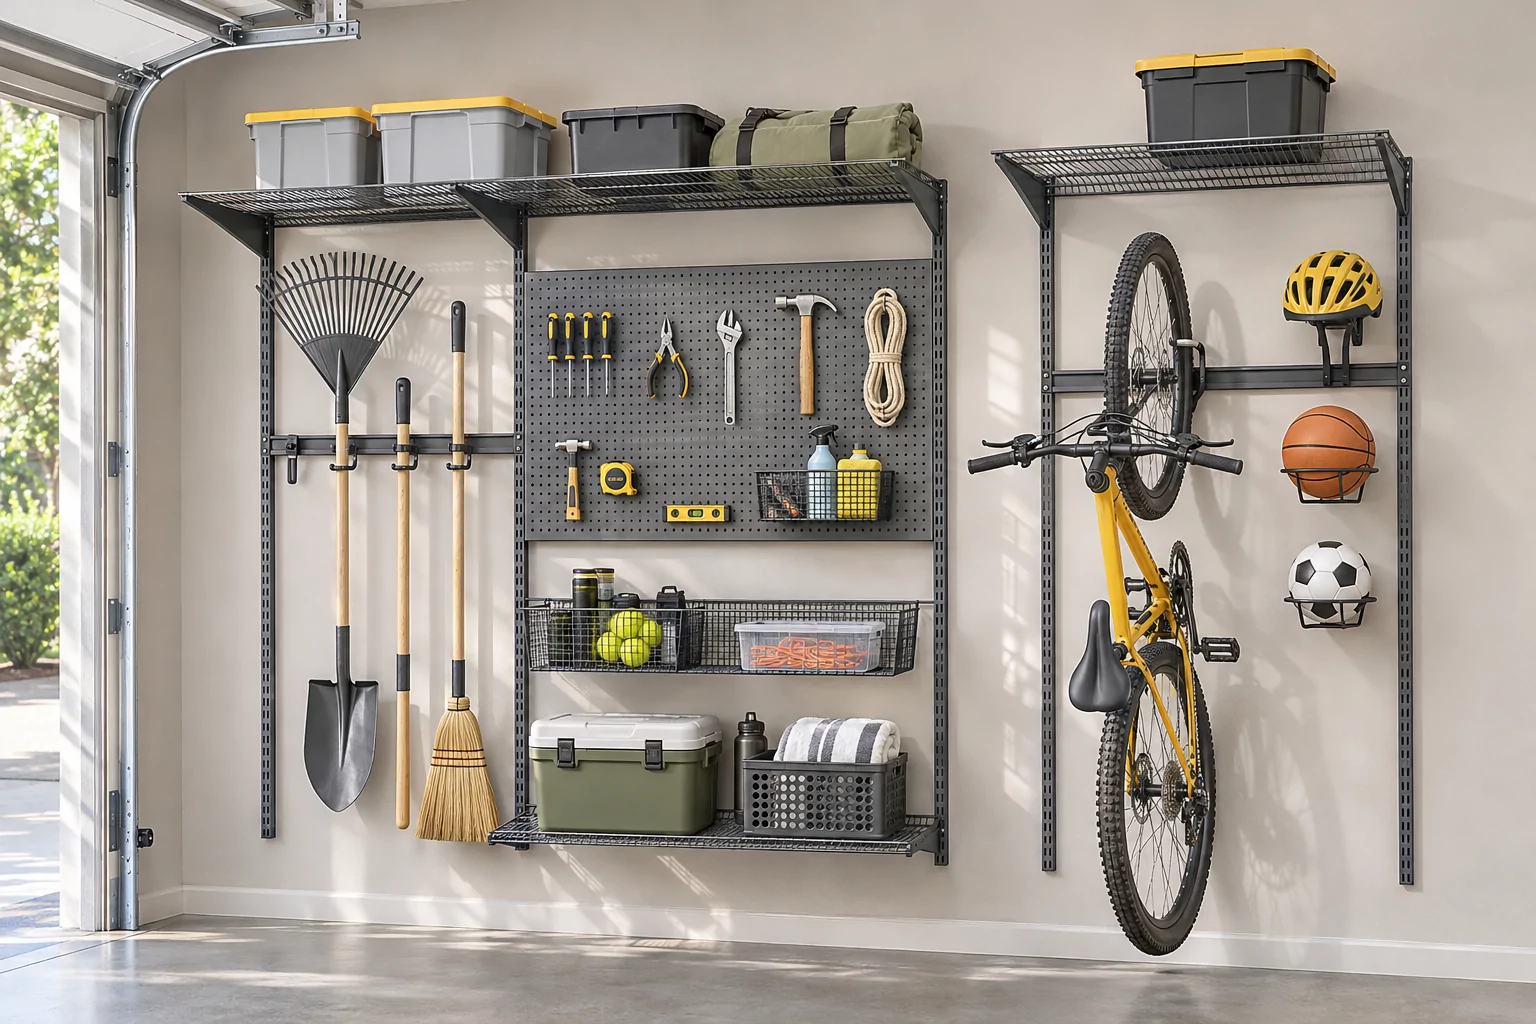
Give bicycles, helmets and sports gear a defined wall position instead of leaving them across the floor.
 02
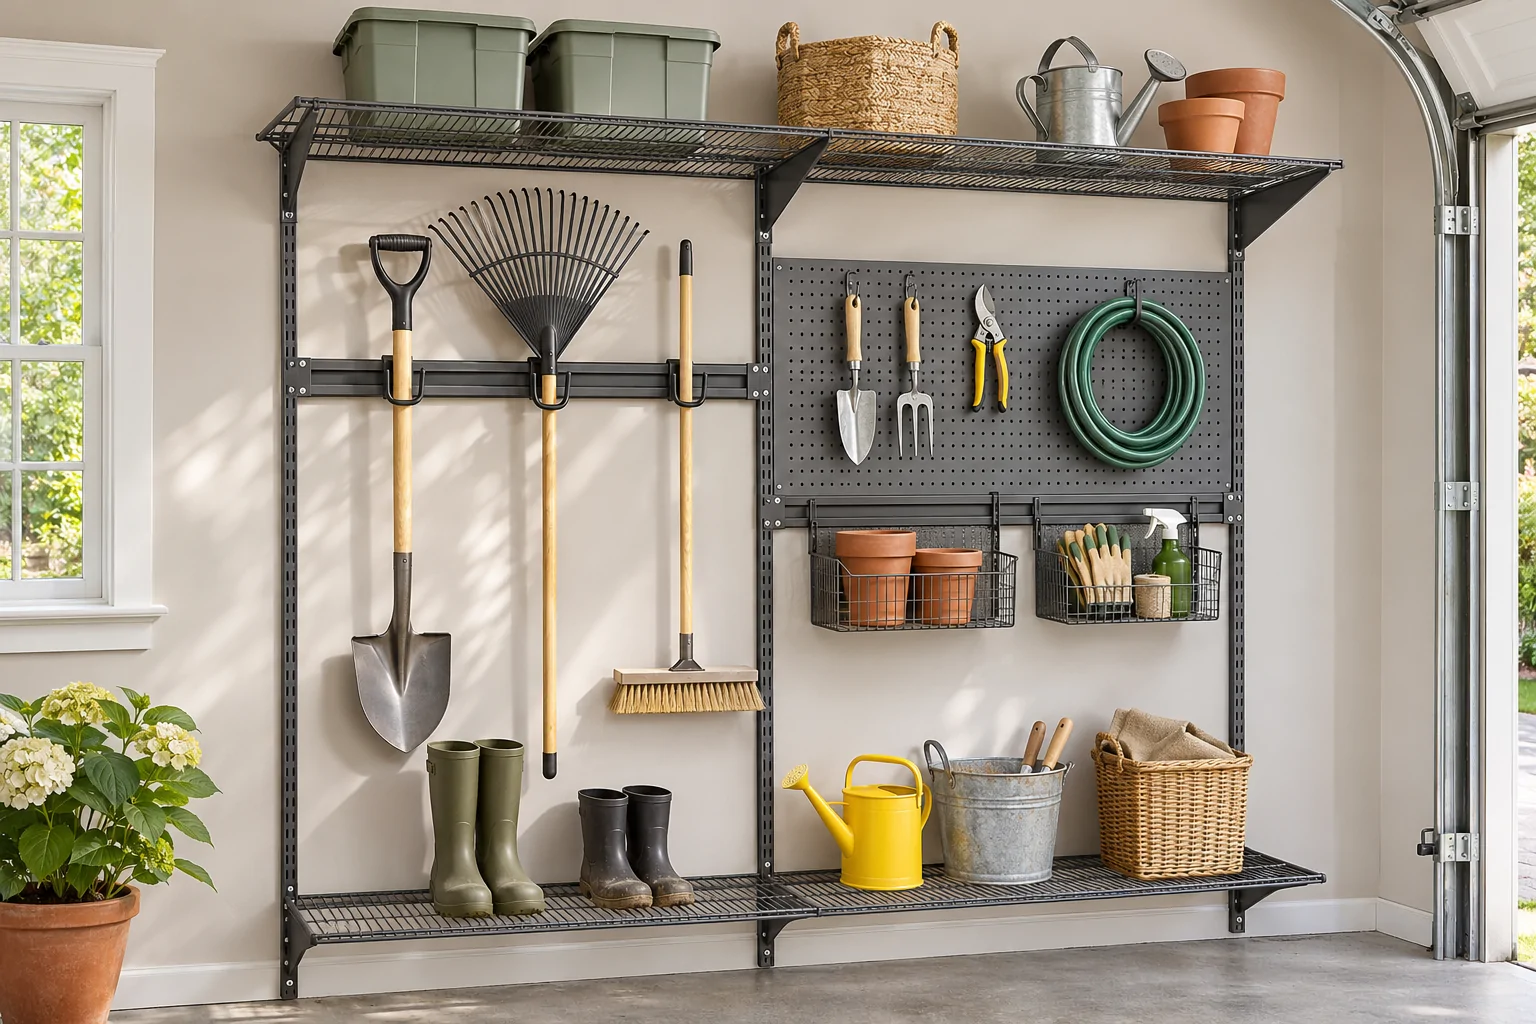
Keep rakes, shovels, brooms and boots organized around a practical wall-track layout.
 03
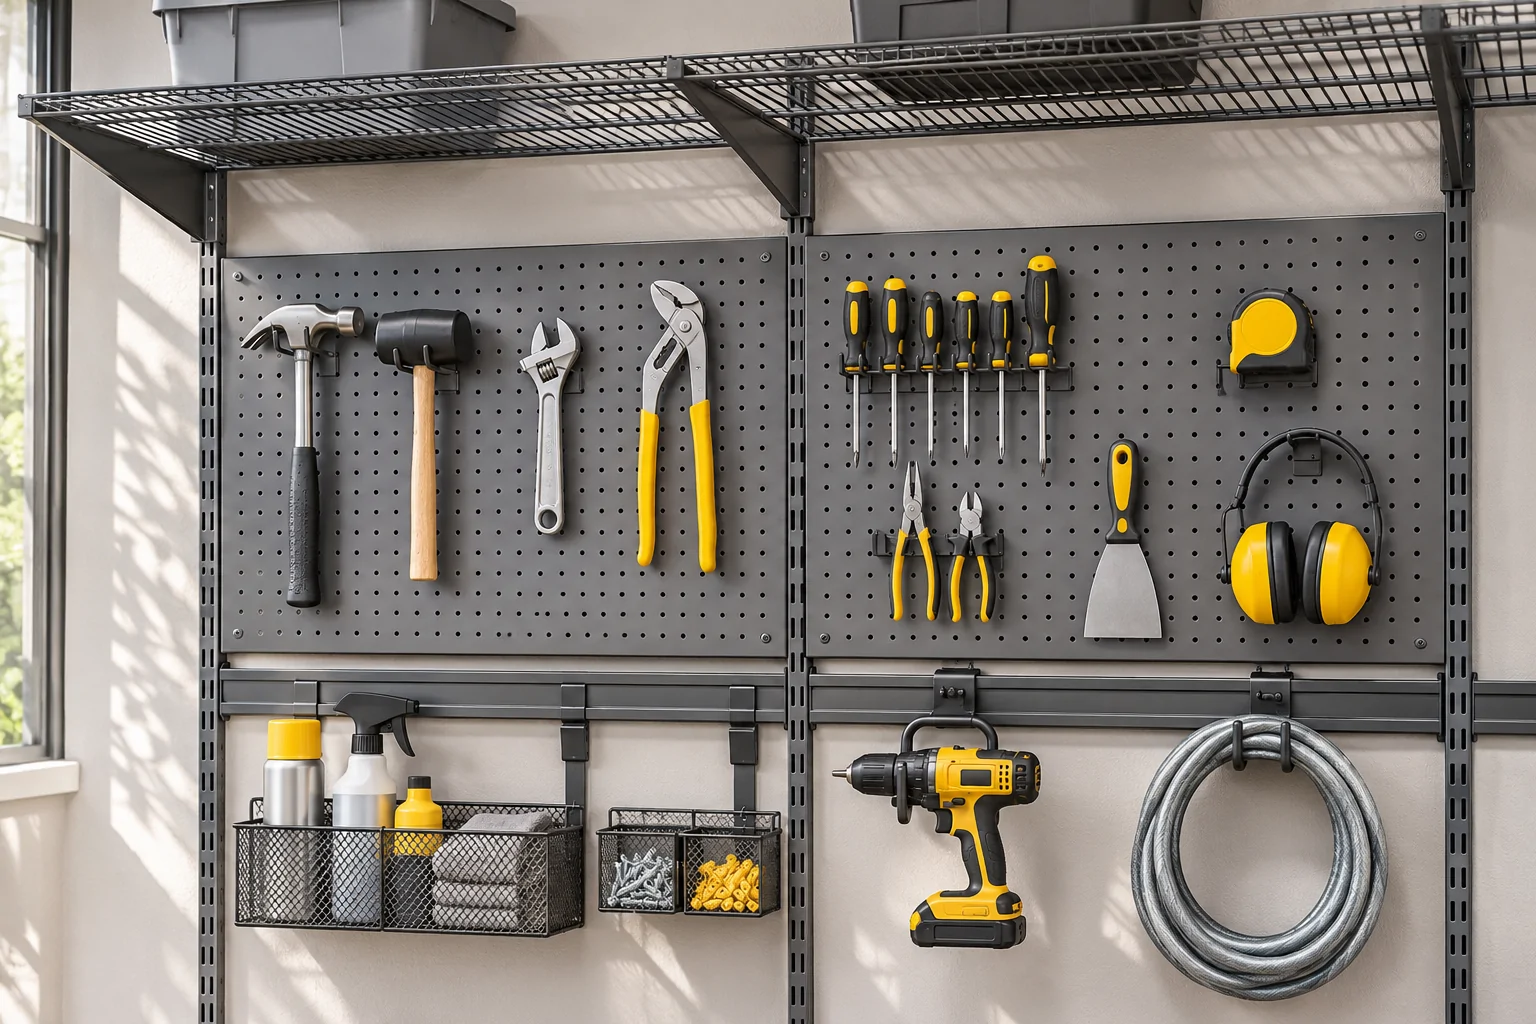
Group smaller hand tools and selected accessories on pegboard panels within the system.
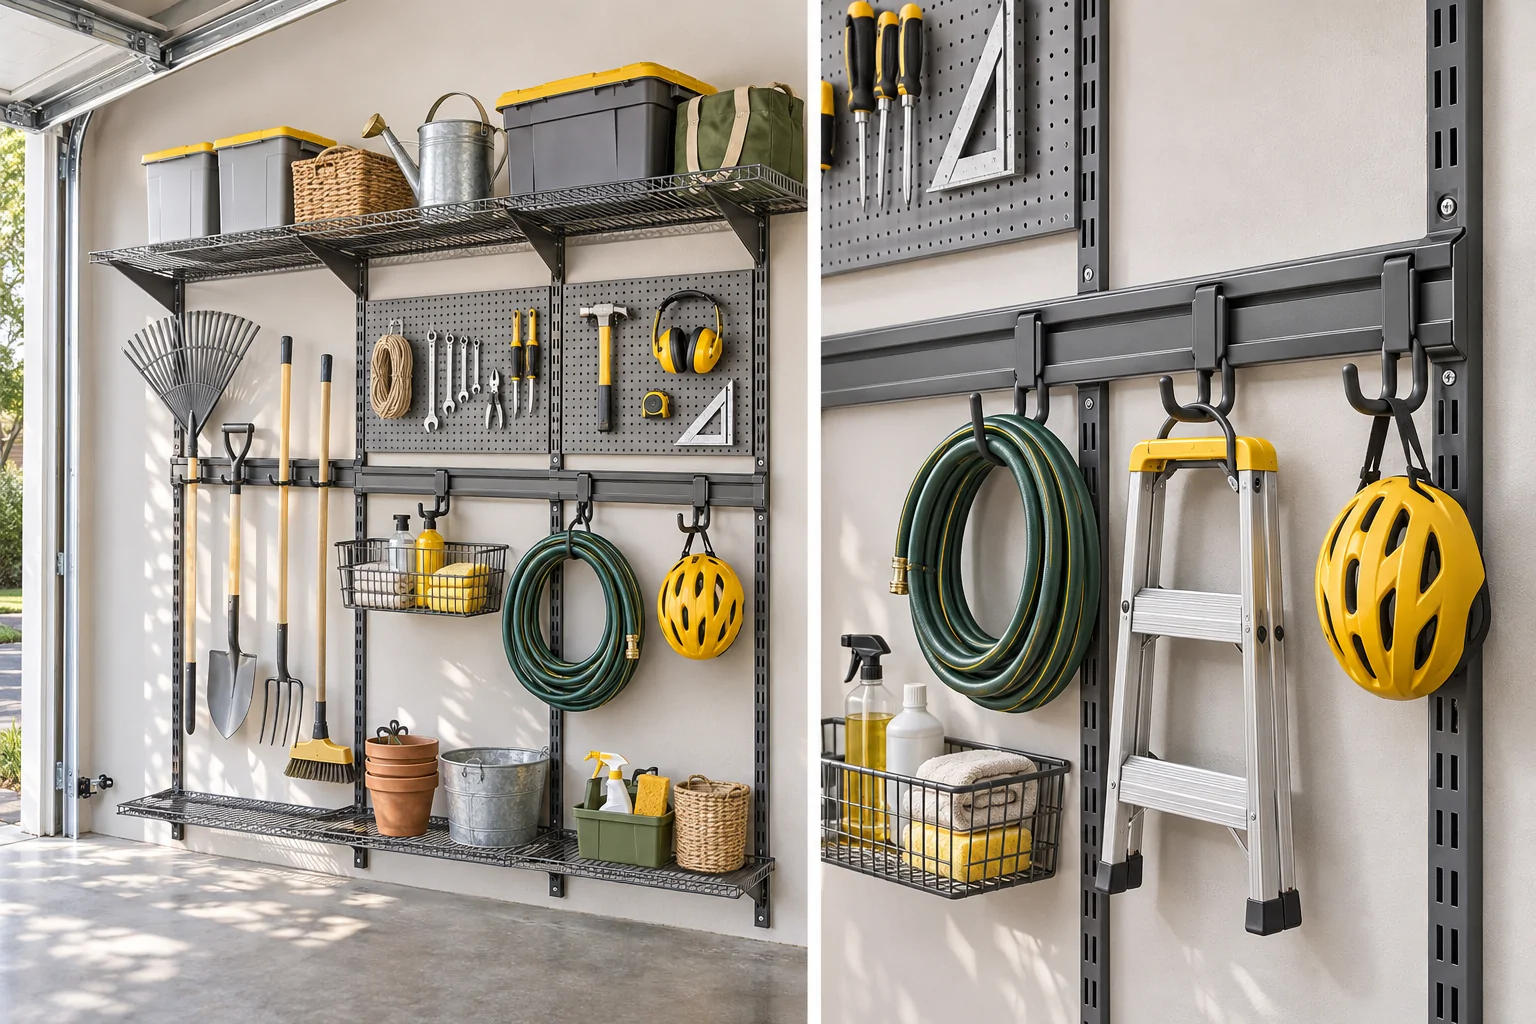 04
Adapt the wall arrangement to hoses, ladders and everyday garage equipment.
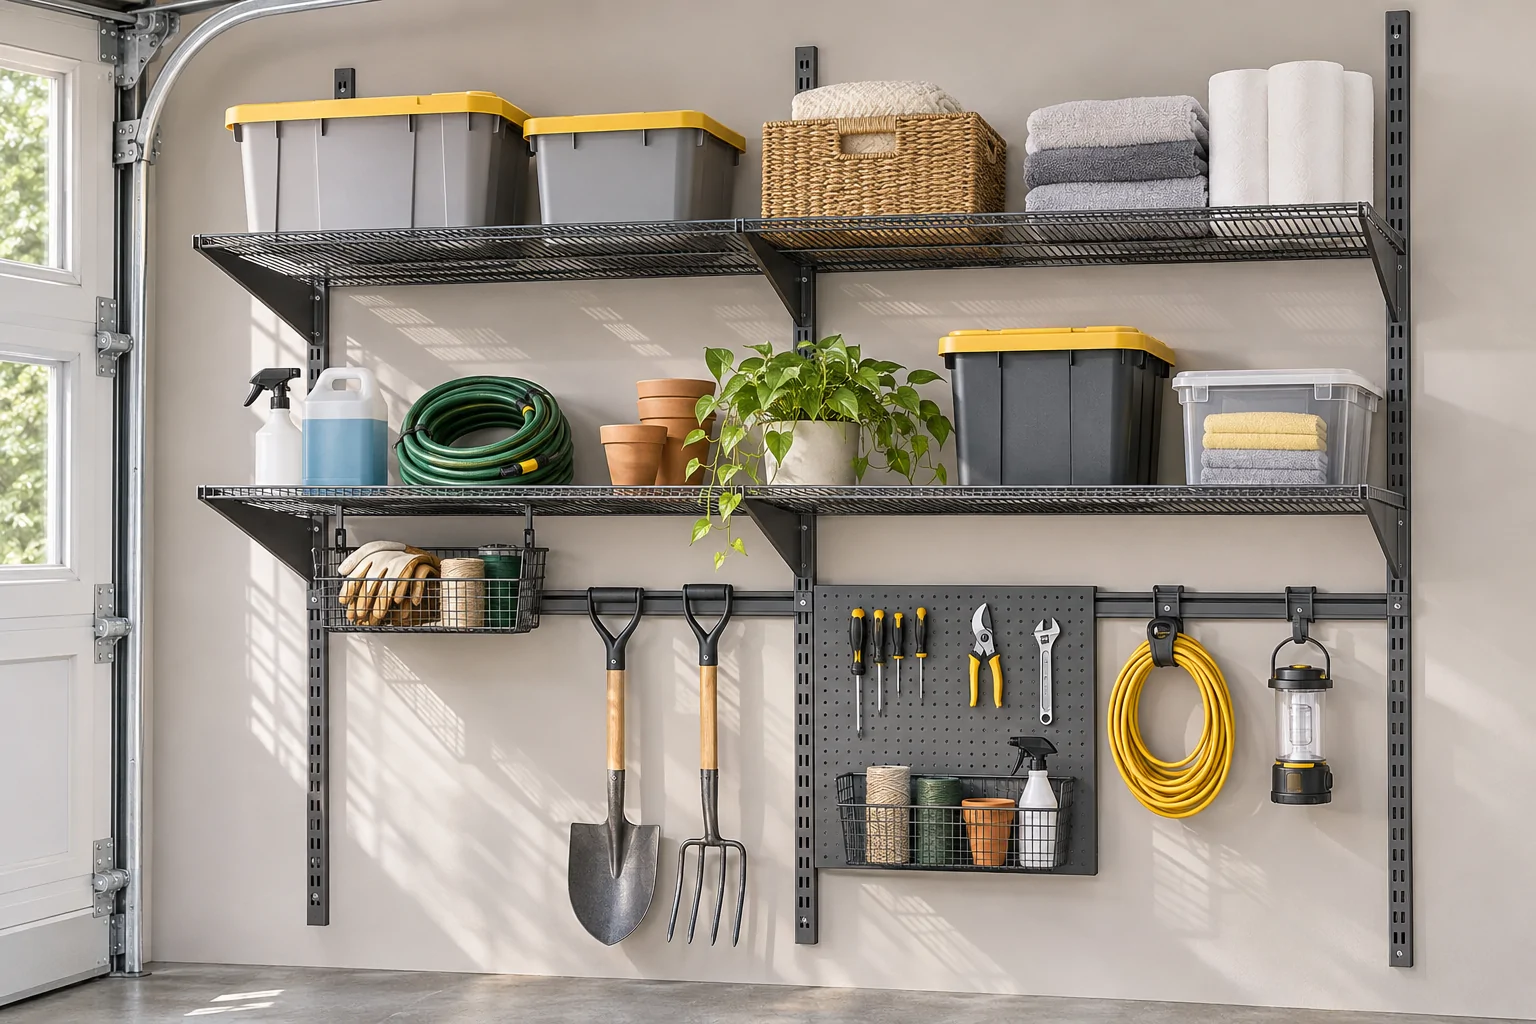 05
Store bins and larger supplies on open shelves supported by wall uprights and brackets.
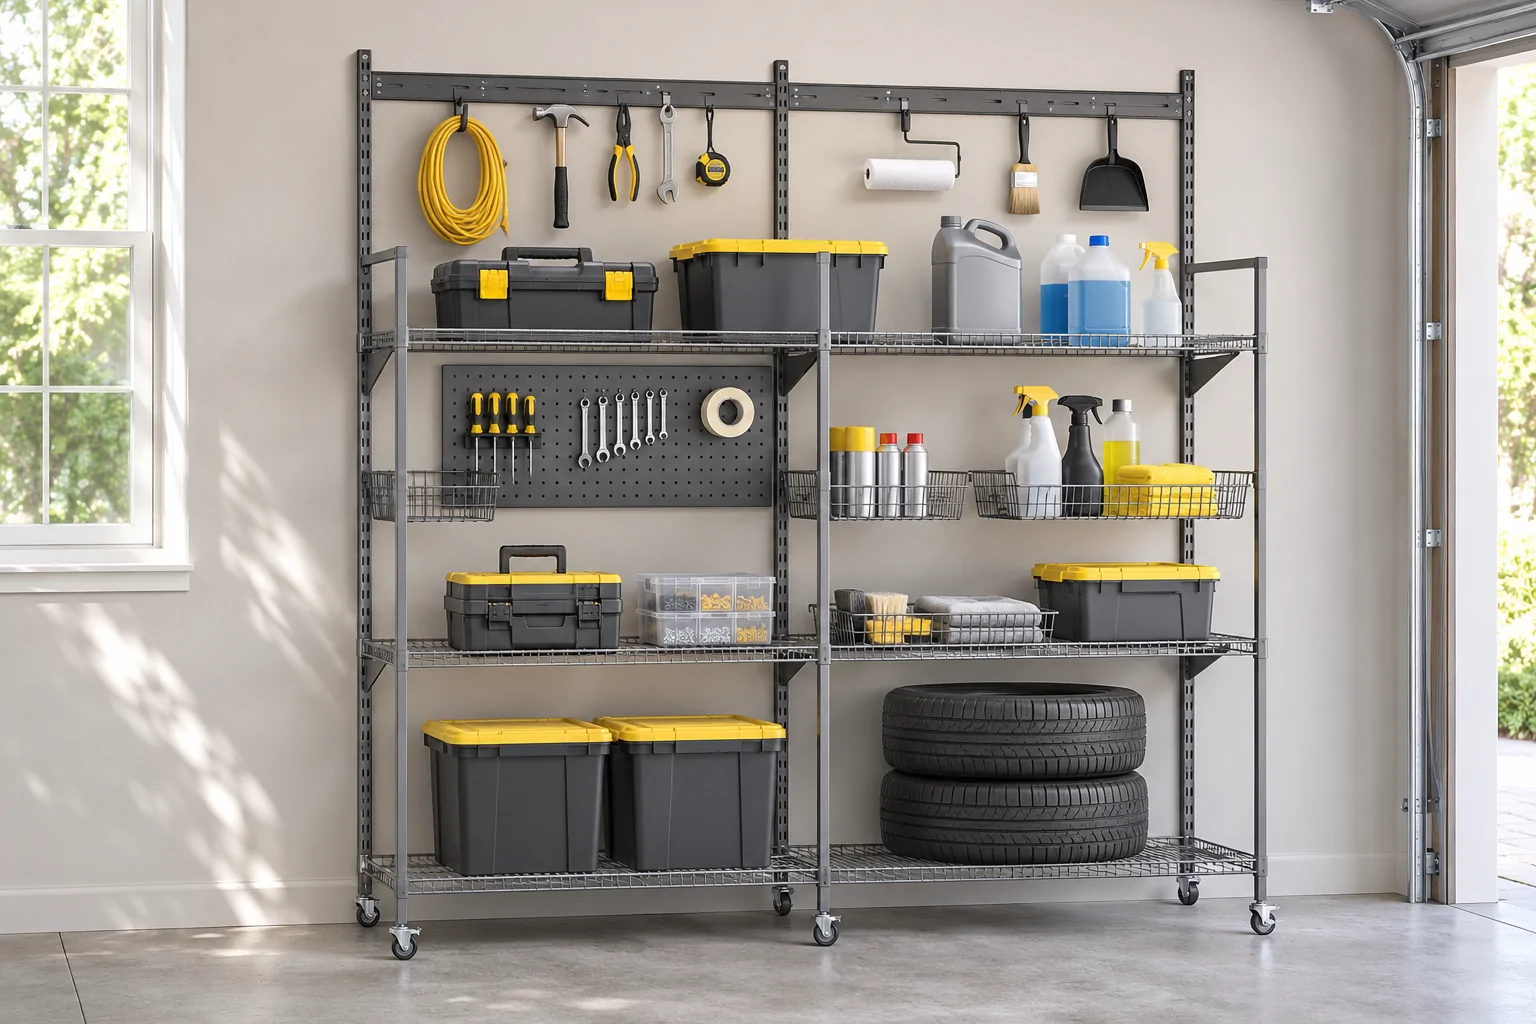 06
Combine wire shelves and baskets for toolboxes, maintenance supplies and tire storage.
Three starting points for discussing a configuration. Adjust the selection around your space, use and project requirements.
Give bikes and everyday sports equipment a clear place.
Group long tools and outdoor essentials together.
Coordinate different storage needs across one wall.
Configuration ideas only. Final products and specifications are confirmed for your brief.
Review the product mix, dimensions and requirements with the Joyings team. Available options depend on the agreed structure and production brief.
Start with your requirements ↗Wall dimensions, bicycle and tool sizes, shelf requirements, intended loads, fixing conditions and quantities.
Discuss product selection, dimensions, structure, finishes and installation requirements.
Review the agreed specifications and any adjustments before production.
Proceed with the approved manufacturing, quality inspection and packing arrangement.
Describe the items, total weight, load distribution and how the system will be used. Capacity must be confirmed for the agreed structure and installation.
Discuss the panel and accessory combination so compatibility, spacing and quantities can be reviewed together.
Yes. A layout can be developed around a fixed working area with selected mobile carts, subject to suitable stability, wheels and use conditions.
Wall dimensions, bicycle and tool sizes, shelf requirements, intended loads, fixing conditions and quantities.
Browse related products, then share the formats that suit your application.
Browse garage products →Send reference images, dimensions and quantities to begin a focused discussion.
Discuss your workshop project ↗